Nedre Ripan

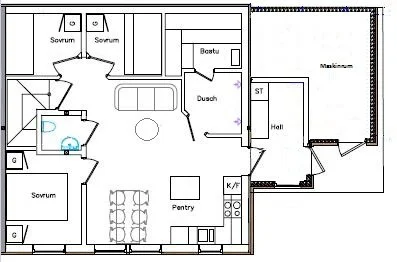
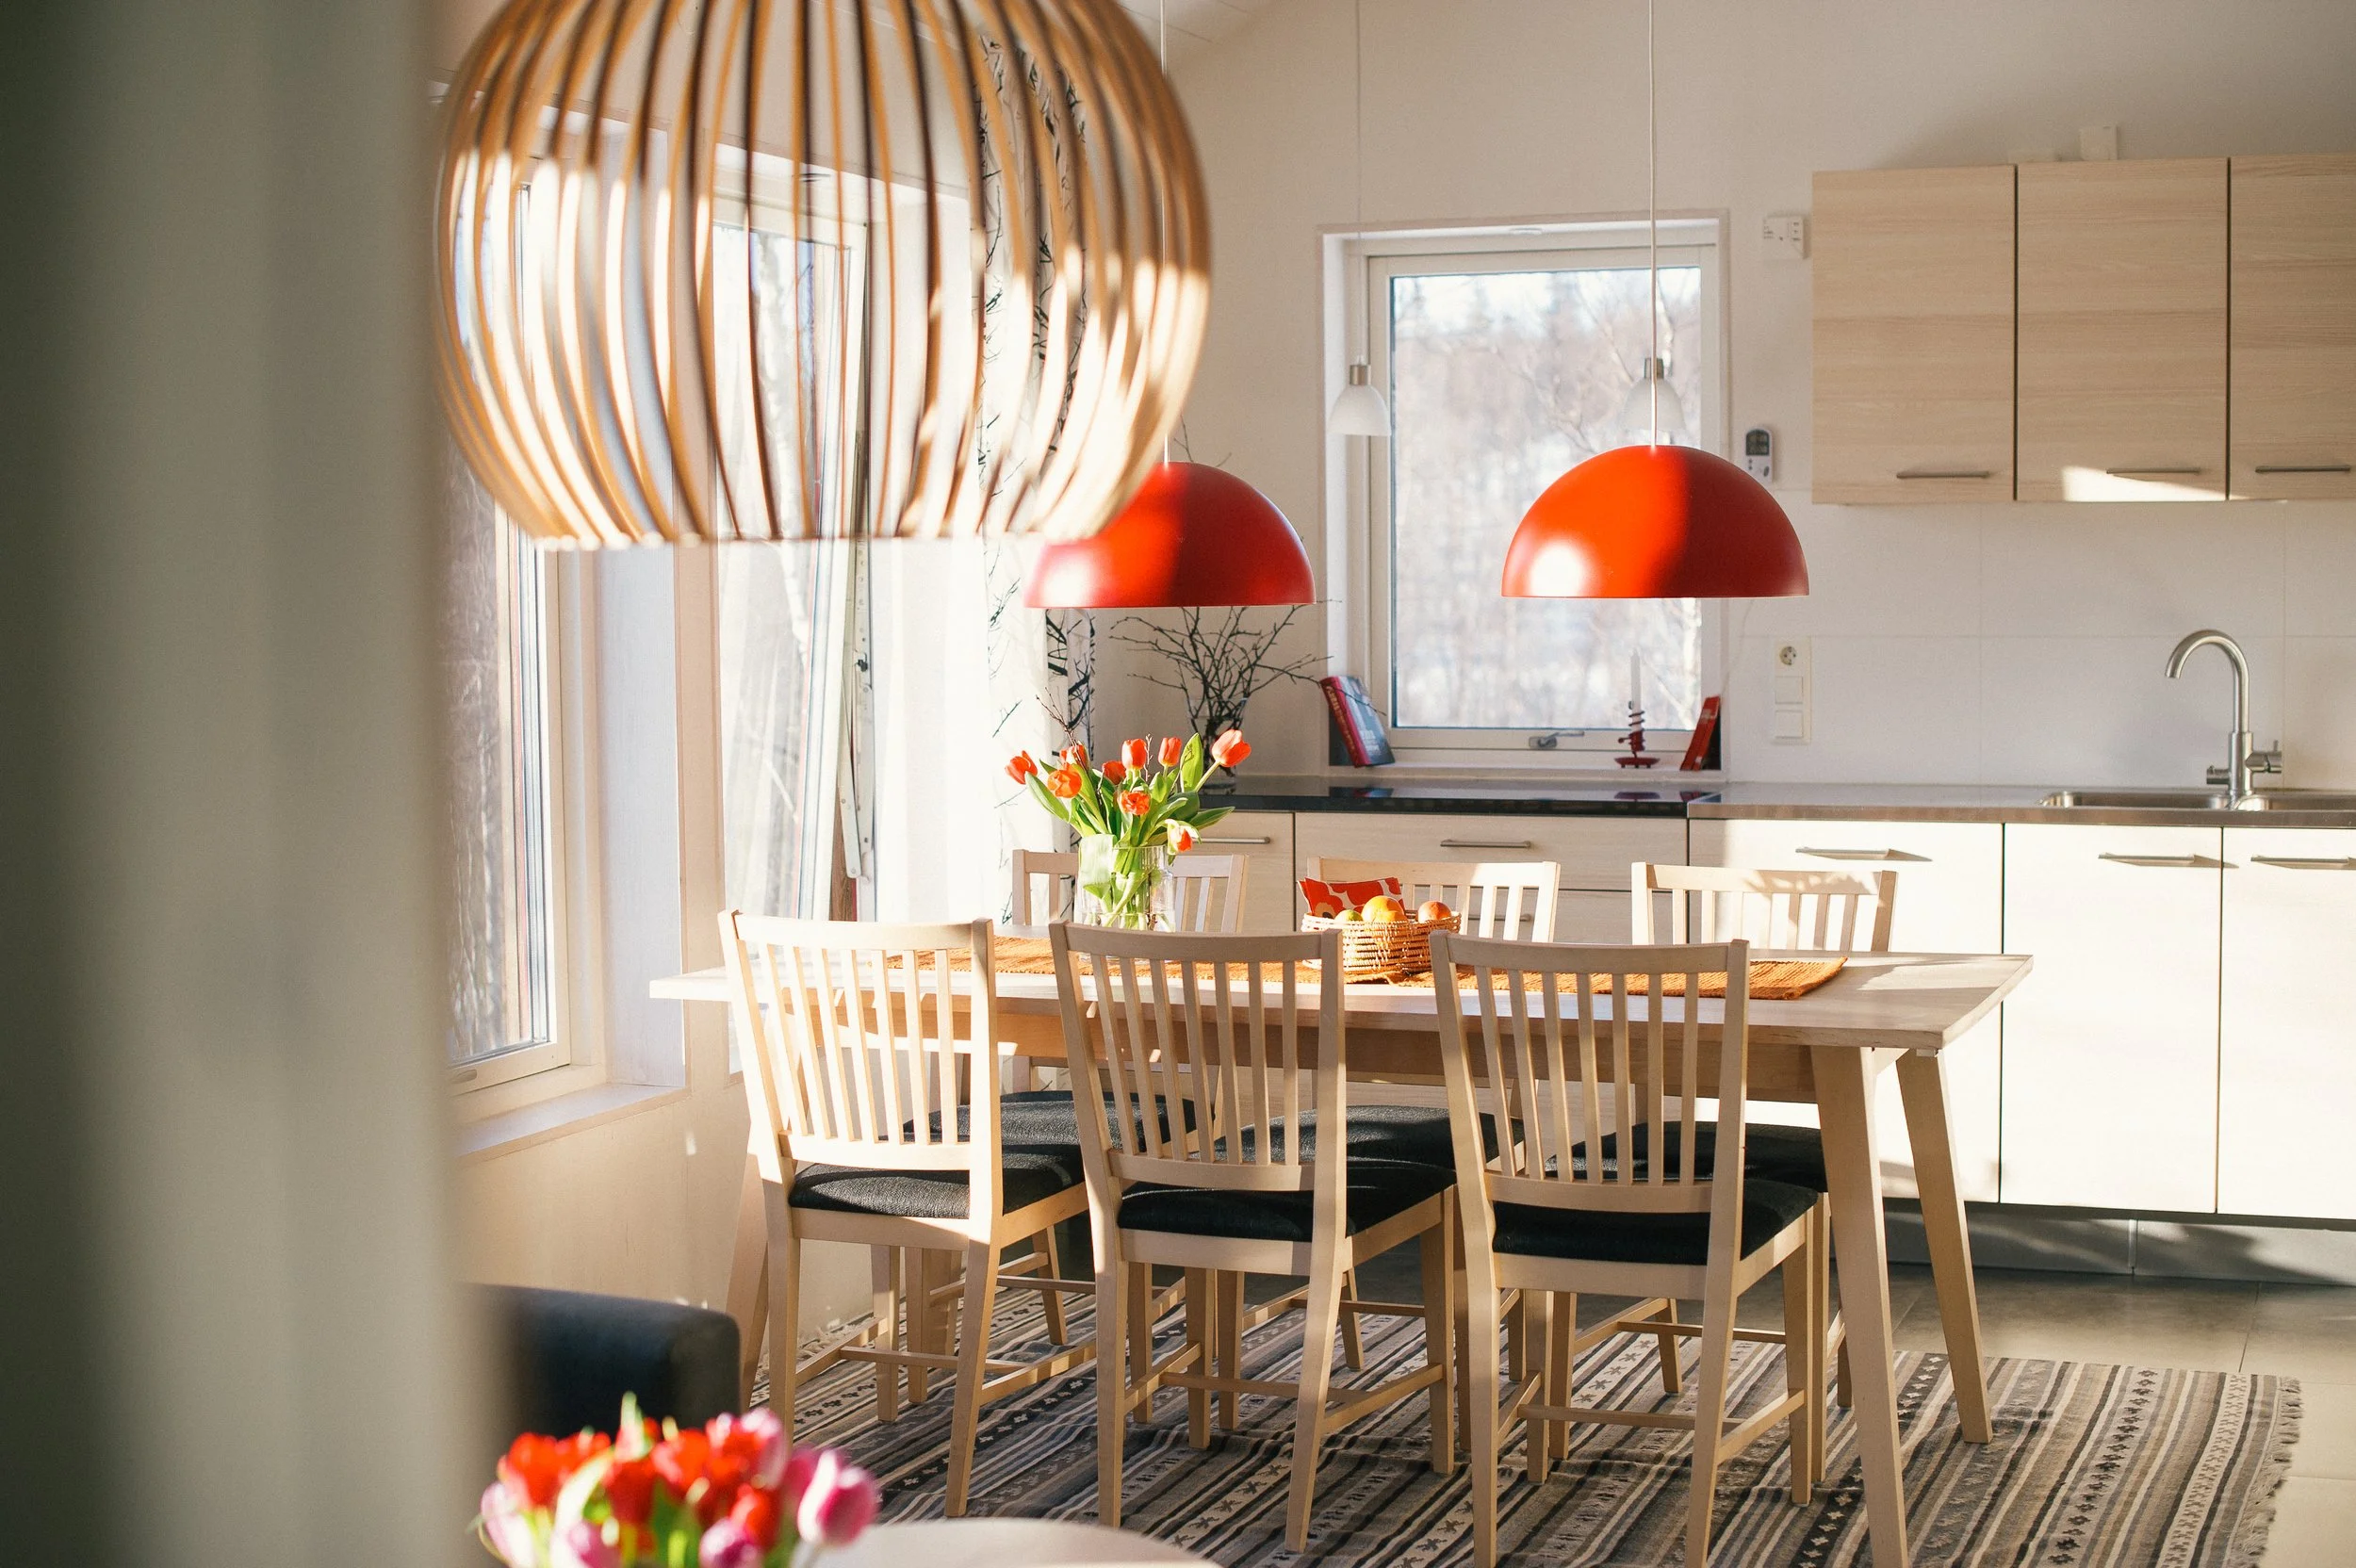
En trivsam och rymlig undervåning med bastu, dubbla duschar och gott om plats för upp till 6 personer. Nedre Ripan passar perfekt för familjer eller vänner som vill bo bekvämt nära fjället, med välutrustat kök, torkskåp, soffhörna och allt som behövs för en skön vistelse året runt.
-
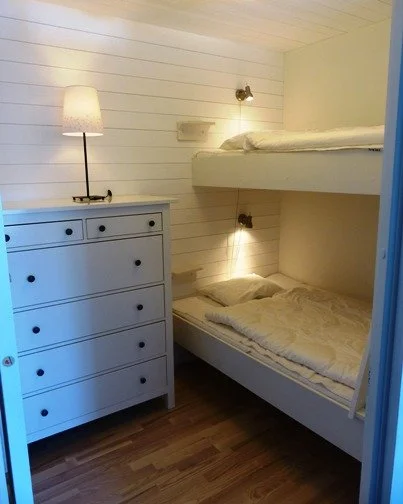
3 sovrum (1 rum med dubbelsäng och 2 med våningssängar)
Fullt utrustat kök med diskmaskin, induktionshäll, ugn och mikrovågsugn
Entré med klädförråd och torkskåp – perfekt efter dag i fjället
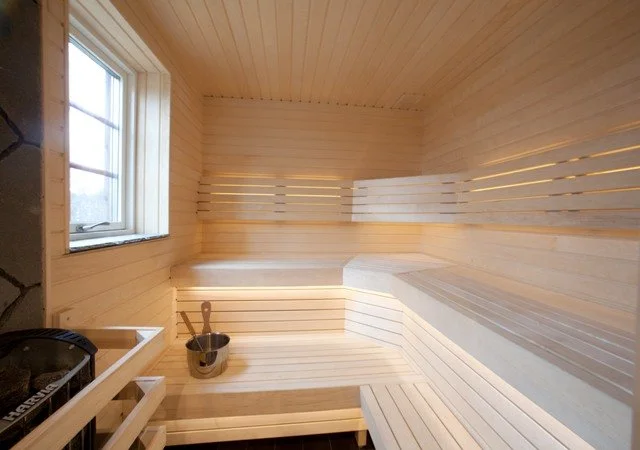
Rymlig bastu och duschrum med två duschar
Mysig soffhörna med TV
Fiber-WiFi och Chromecas för digital underhållning
Två parkeringsplatser med motorvärmarutta
Tillgång till vallabod
-
Djurvänligt boende i fjällen
Vi vet att många vill ta med sin fyrbenta vän till fjällen, därför är flera av våra stugor djurvänliga, medan andra är djurfria för att passa allergiker.
Här är husdjur välkomna:
Nedre Järven
Övre Järven
Nedre Ripan
Övre Ripan
Fjällräven
I dessa stugor är det fritt att ta med hund eller annat husdjur, så länge det sker med hänsyn till boendet och andra gäster.
Djur är inte tillåtna i:
Fjällugglan
Denna stuga är helt djurfri och passar utmärkt för allergiker eller för dig som söker ett boende utan pälsdjur.
-
Vi vill att du ska få en så smidig och avkopplande vistelse som möjligt. Här är några saker som kan vara bra att känna till innan du kommer:
In- och utcheckning:
Incheckning sker från kl. 16.00 och utcheckning senast kl. 10.00 på avresedagen.
Nycklar:
Information om nyckelutlämning skickas via mejl innan ankomst.
Sängkläder & handdukar:
Ta gärna med eget – eller välj till hyrespaket i samband med bokning.
Städning:
Slutstädning ingår alltid som obligatoriskt tillval.
Vi använder RUT avdrag och efterfrågar därför personnummer vid bokning.
Wifi & teknik:
Samtliga stugor är utrustade med gratis WiFi, TV och vissa med iPad och DVD.
Mat & service:
Närmaste butik (Stigmyhrs livs) och sportcenter ligger på gångavstånd.
Snö & vägar:
Vintertid rekommenderas dubbdäck och motorvärmare – finns vid stugan.
Tveka inte att höra av dig inför vistelsen om du har frågor! Vi hjälper gärna till så att din fjällupplevelse blir så bra som möjligt.
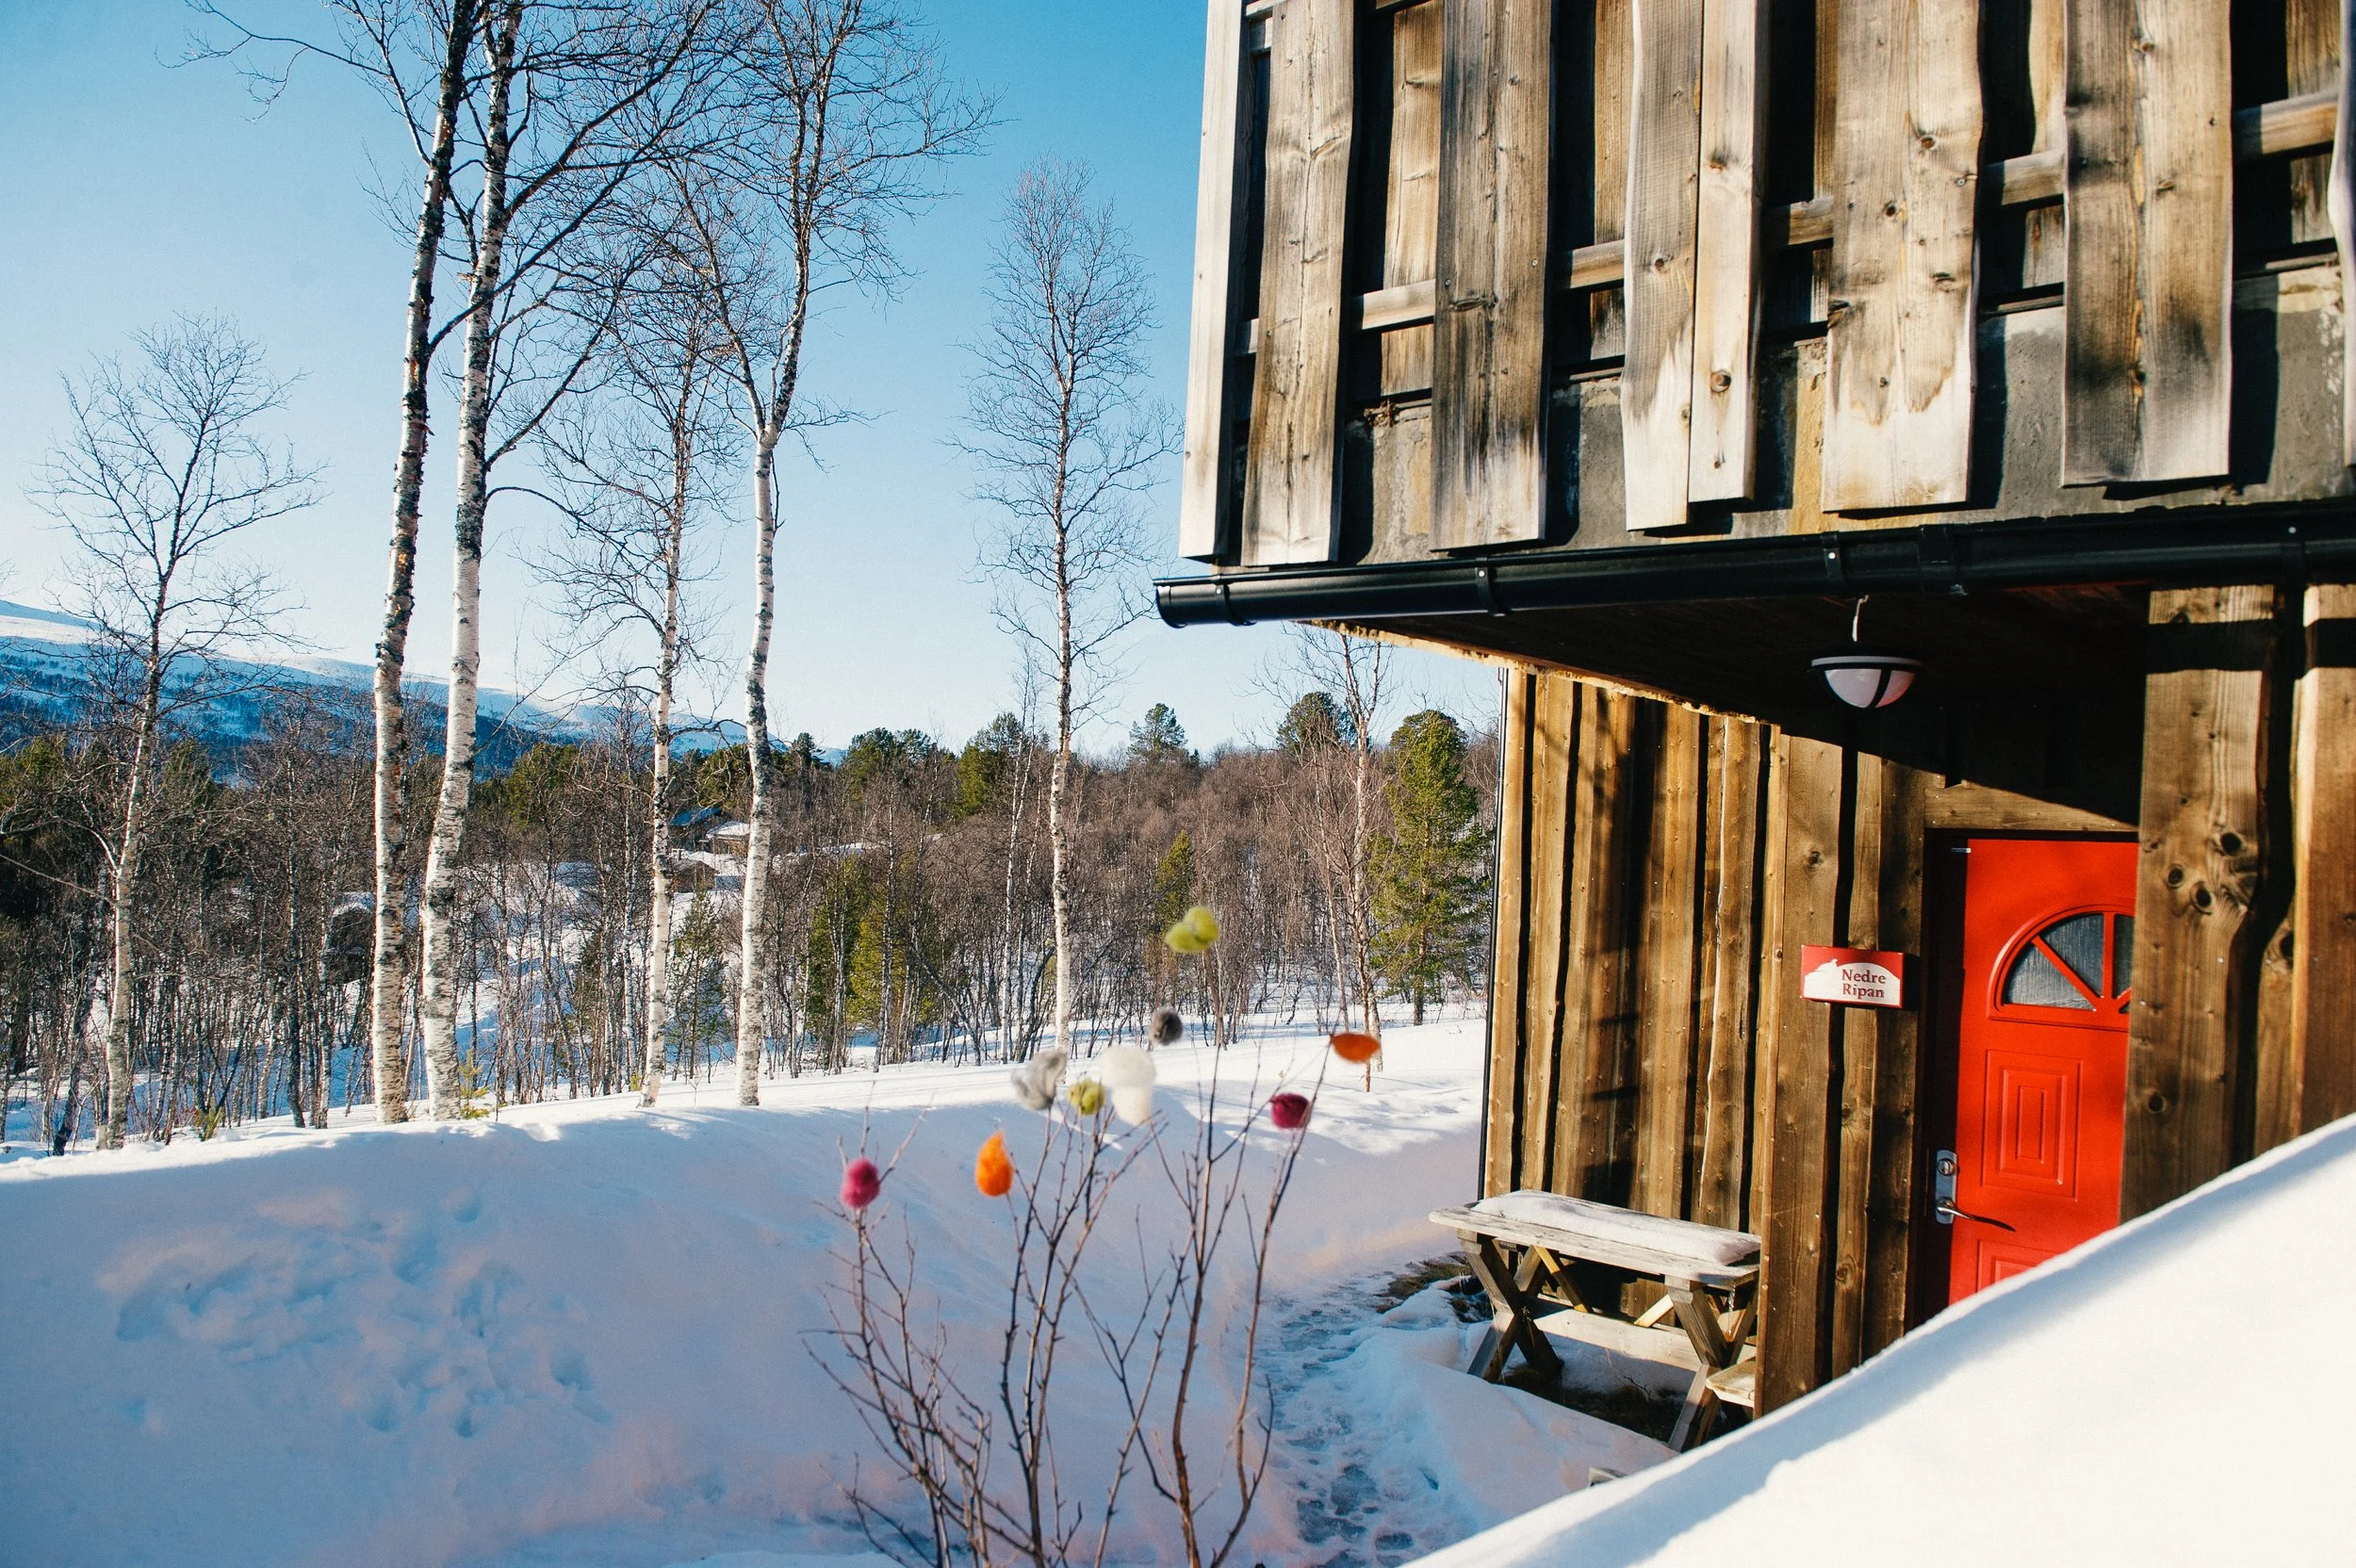
Nedre Ripan
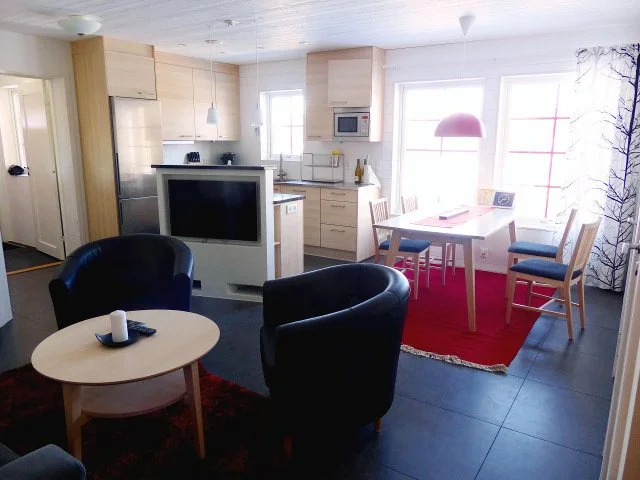
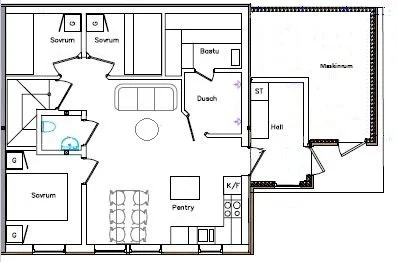
En trivsam och rymlig undervåning med bastu, dubbla duschar och gott om plats för upp till 6 personer. Nedre Ripan passar perfekt för familjer eller vänner som vill bo bekvämt nära fjället, med välutrustat kök, torkskåp, soffhörna och allt som behövs för en skön vistelse året runt.
-
3 sovrum (1 rum med dubbelsäng och 2 med våningssängar)
Fullt utrustat kök med diskmaskin, induktionshäll, ugn och mikrovågsugn
Entré med gott om klädförvaring och torkskåp – perfekt efter dag i fjället
Rymlig bastu och duschrum med två duschar
Mysig soffhörna med TV och Chromecast
Fritt fiber-WiFi
Parkeringsplats med motorvärmaruttag
Egen skidbod samt tillgång till vallabod
-
Djurvänligt boende i fjällen
Vi vet att många vill ta med sin fyrbenta vän till fjällen, därför är flera av våra stugor djurvänliga, medan andra är djurfria för att passa allergiker.
Här är husdjur välkomna:
Nedre Järven
Övre Järven
Nedre Ripan
Övre Ripan
Fjällräven
I dessa stugor är det fritt att ta med hund eller annat husdjur, så länge det sker med hänsyn till boendet och andra gäster.
Djur är inte tillåtna i:
Fjällugglan
Denna stuga är helt djurfri och passar utmärkt för allergiker eller för dig som söker ett boende utan pälsdjur.
-
Vi vill att du ska få en så smidig och avkopplande vistelse som möjligt. Här är några saker som kan vara bra att känna till innan du kommer:
In- och utcheckning:
Incheckning sker från kl. 16.00 och utcheckning senast kl. 10.00 på avresedagen.
Nycklar:
Information om nyckelutlämning skickas via mejl innan ankomst.
Sängkläder & handdukar:
Ta med eget – eller välj till hyrespaket i samband med bokning.
Städning:
Slutstädning ingår alltid som obligatoriskt tillval.
Vi tillämpar RUT-avdrag för att reducera städkostnaden och efterfrågar därför personnummer i samband med bokning.
Wifi & teknik:
Samtliga stugor är utrustade med gratis WiFi, TV och Chromecast.
Mat & service:
Närmaste butik är Stigmyhrs livs vid skidstadion. Där finns också Sportcenter (vid Hotell Bruksvallsliden).
Snö & vägar:
Vintertid rekommenderas dubbdäck och motorvärmare – finns vid stugan.
Tveka inte att höra av dig inför vistelsen om du har frågor! Vi hjälper gärna till så att din fjällupplevelse blir så bra som möjligt.